Verification and adjustment of imported fixtures for the automotive industry
Checking fixture geometry after international transport and adjusting it to match CAD data.
Case study
When geometry needs to be verified before production
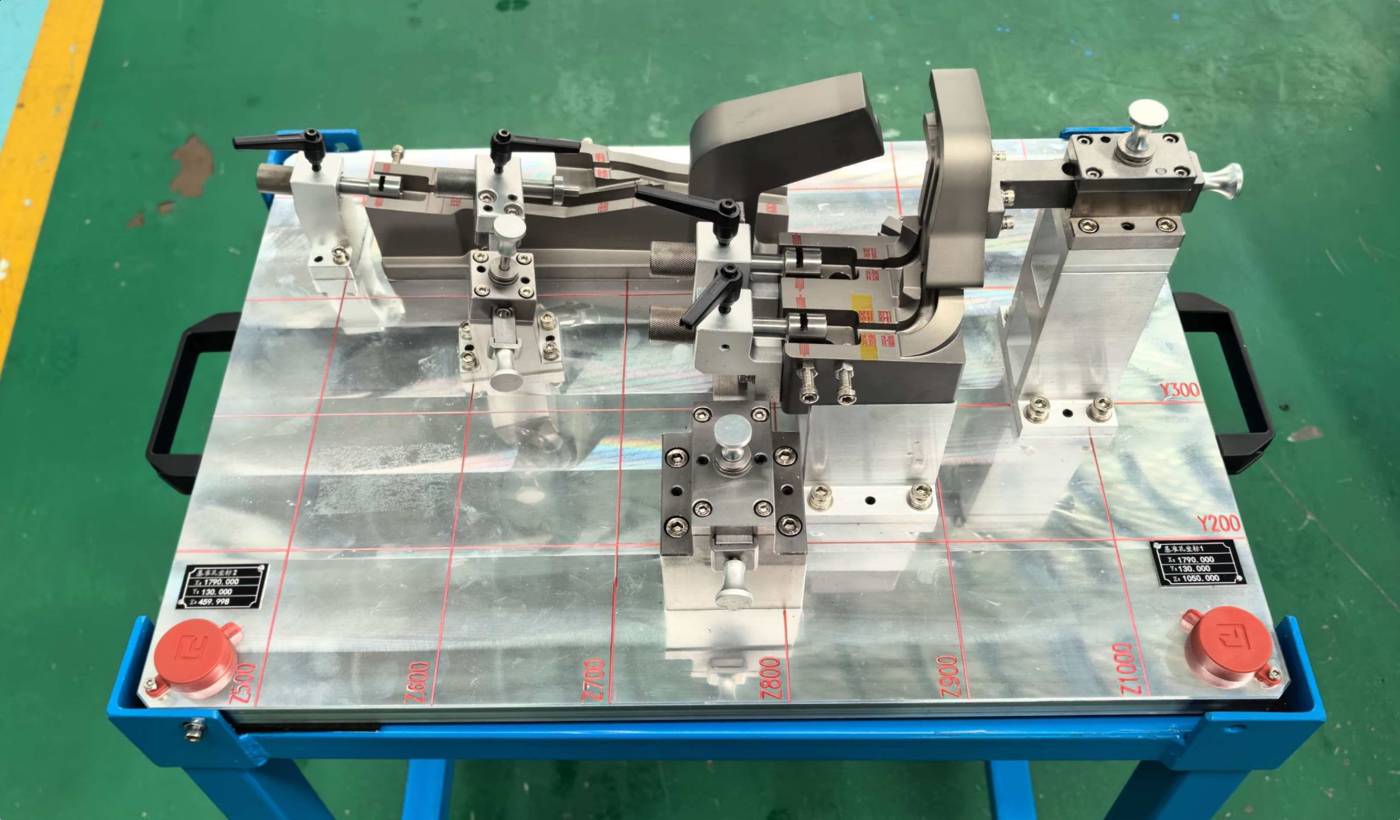
The customer had fixtures for plastic tubing manufactured abroad. Although the fixtures had undergone an initial measurement at the manufacturing site, their geometry needed to be independently verified after transport.
The aim was to confirm that the fixtures had been manufactured according to the supplied CAD data and that they had not shifted or become deformed during long-distance transport.
The goal was to ensure that the fixtures could be used in production without having to deal with potential problems after production had already started.
Customer
Automotive industry supplier
Component
Fixtures for plastic tubing
Requirement
Geometry verification after international transport and adjustment to CAD data
Outcome
Fixture verification and adjustment
Manufacturing context
What needed to be verified
Two key aspects needed to be verified: whether the fixtures had been manufactured according to the supplied CAD data and whether they had shifted or become deformed during long-distance transport.
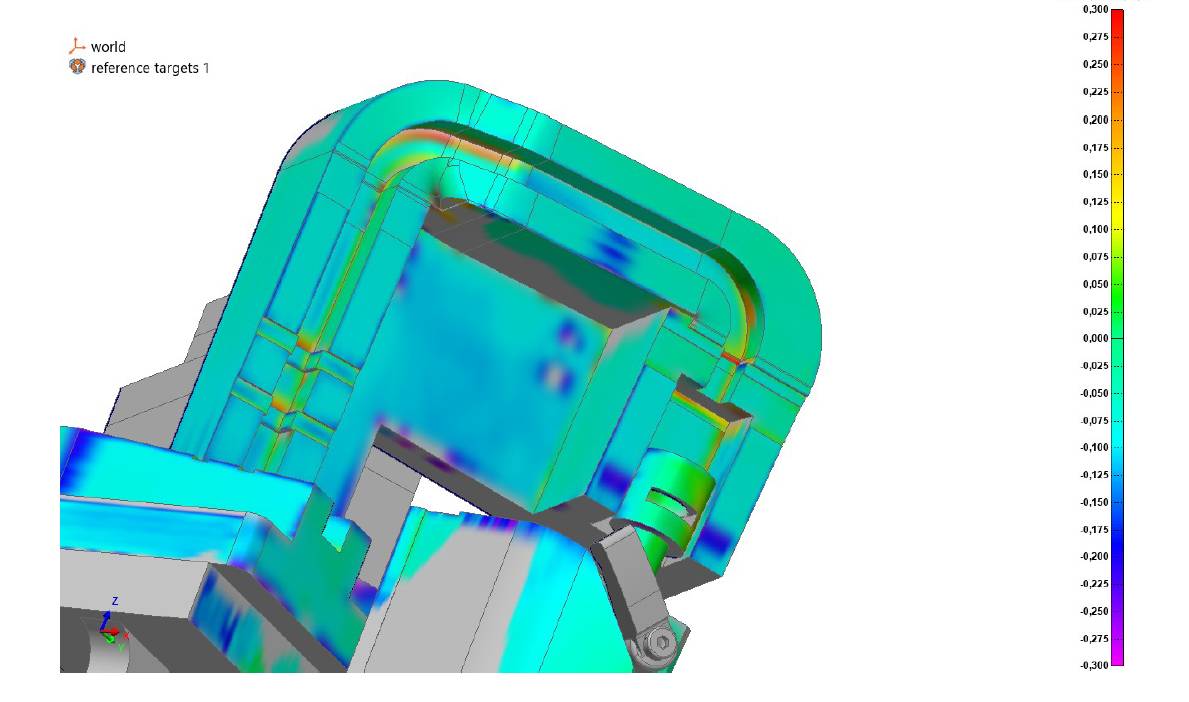
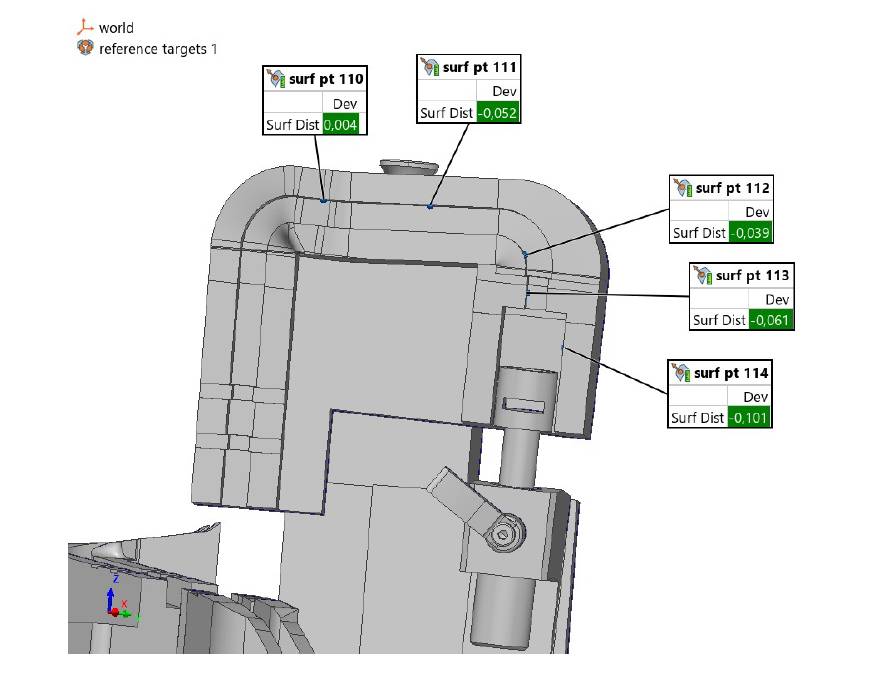
The measured data therefore had to be compared with the reference geometry to identify any deviations that could affect the accurate positioning of the plastic tubing.
The inspection needed to establish whether the fixtures were ready for production or required adjustment before being put into use.
The MIQI approach
From inspection to final verification
Inspection and scanning
We scanned the fixtures to obtain the data required for subsequent evaluation.
Deviation identification
We compared the measured data with the CAD model and identified areas with deviations.
Adjustment
Based on the measurement results, we identified areas requiring correction and helped readjust and align the fixtures.
Final verification
After adjustment, we repeated the measurement to confirm that the required geometry had been achieved.
Project results
The fixtures were ready for production
The inspection measurements confirmed that the fixtures met the required geometry defined by the CAD data.
The inspection confirmed that some fixtures were within requirements, while others needed adjustment. This meant the issue could be resolved before production began.
Correcting deviations at this stage is significantly easier than repairing the production process later or dealing with problems with the supplier.
Fixture geometry against the specified CAD data
Ready for production useBenefits for production
The issue was resolved before production
Verifying the geometry before the fixtures were put into use made it possible to identify potential deviations early and address them before production started. MIQI managed the entire process, from inspection and deviation identification through adjustment to final verification.
Early inspection
The geometry was verified before production began.
Adjustment options
Any deviations could be addressed before the fixtures were put into use.
Confidence before production
Final measurements confirmed the required geometry.
Project documentation
The project in pictures
Project photographs will be added once the final selection of visual documentation is complete.
Need to verify the accuracy of your fixtures or components?
Contact us to discuss your requirements, CAD data and available verification options.